114 Fairwater Drive
Scroll
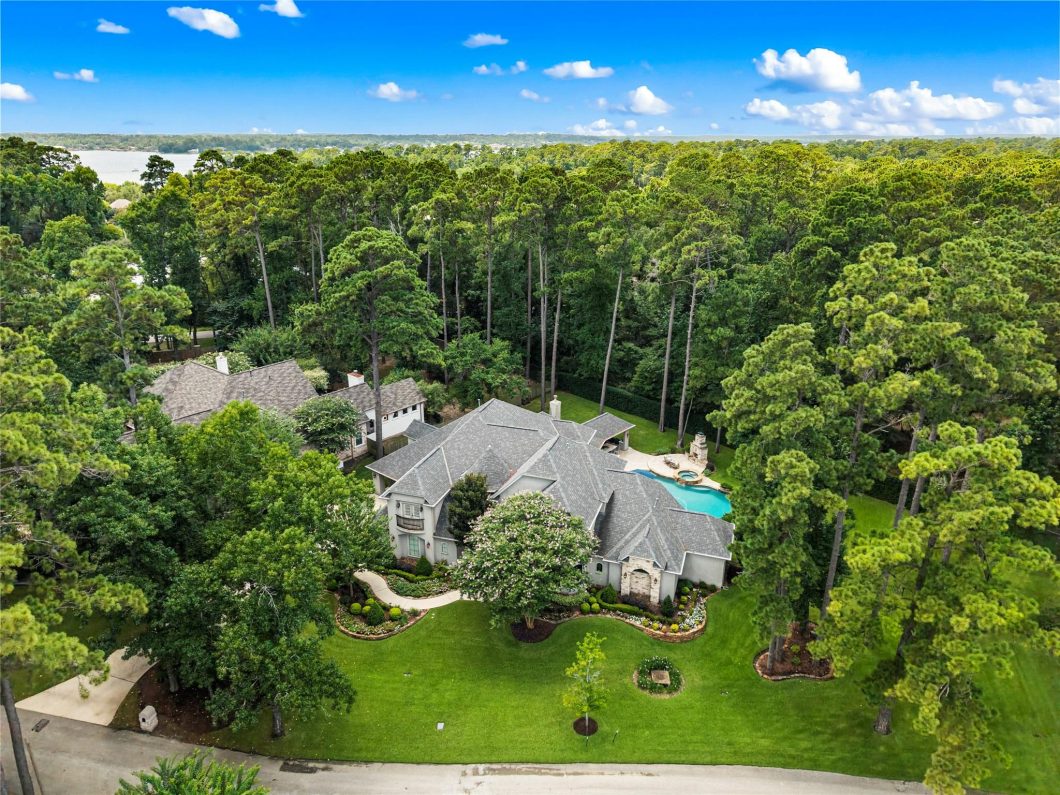
Discover luxury in the prestigious gated community of Waters Edge on Lake Conroe located in Montgomery ISD. This beautifully maintained custom home features a freshly painted interior, updated fixtures, and a peaceful setting with nearby lake access for all things lake related. Step inside to the elegant ceilings, rich hardwood floors, and a grand curved […]
Description
Discover luxury in the prestigious gated community of Waters Edge on Lake Conroe located in Montgomery ISD. This beautifully maintained custom home features a freshly painted interior, updated fixtures, and a peaceful setting with nearby lake access for all things lake related. Step inside to the elegant ceilings, rich hardwood floors, and a grand curved staircase that creates an impressive first look. The gourmet kitchen is designed for entertaining with quartz countertops, dual islands, a 6-burner gas cooktop with griddle, double ovens, two dishwashers, a walk-in pantry, commercial fridge/freeze and a dedicated wine and beverage room. Upstairs offers a spacious game room, billiard room, with flexible rooms fitness, crafts or extra storage. Relax outdoors in your own backyard retreat featuring a resort-style pool and spa, outdoor kitchen, fireplace, and oversized covered patio. Additional amenities include a 3-car garage, whole-house generator, and storage closets throughout the home.
View full listing detailsListing Details
| Price: | 1,450,000 |
|---|---|
| Address: | 114 Fairwater Drive |
| City: | Montgomery |
| State: | Texas |
| Zip Code: | 77356 |
| Subdivision: | Waters Edge A-6 |
| MLS: | 45019382 |
| Year Built: | 2006 |
| Square Feet: | 6,846 |
| Acres: | 0.72 |
| Lot Square Feet: | 0.72 acres |
| Bedrooms: | 5 |
| Bathrooms: | 5 |
| Half Bathrooms: | 1 |
| roof: | Composition |
|---|---|
| view: | Lake, Water View |
| spaYN: | yes |
| cooling: | Ceiling Fan(s), Electric, Zoned |
| country: | US |
| fencing: | Back Yard |
| heating: | Natural Gas, Zoned |
| stories: | 2 |
| taxRate: | 1.9129 |
| taxYear: | 2024 |
| feeOther: | 1 |
| flooring: | Carpet, Engineered Wood, Tile |
| garageYN: | yes |
| carportYN: | no |
| coolingYN: | yes |
| heatingYN: | yes |
| mlsStatus: | Active |
| appliances: | Disposal, Wine Refrigerator, Convection Oven, Double Oven, Microwave, Gas Cooktop, Dishwasher |
| directions: | I-45N to Hwy W. Follow Hwy 105 West to right on Walden Road. Follow Walden Rd to left on River Road. Take River Rd to the Waters Edge entrance gate on left (Sign will be by the front gate). Once through gate home will be second on the left. |
| highSchool: | Montgomery High School |
| livingArea: | 6846 |
| censusTract: | 6943.05 |
| disclosures: | Mud, Sellers Disclosure |
| fireplaceYN: | yes |
| lotFeatures: | Back Yard, Cul-De-Sac, 1/2 Up to 1 Acre |
| lotSizeArea: | 0.7203 |
| spaFeatures: | Spa/Hot Tub, Private |
| waterSource: | Water District |
| daysOnMarket: | 2 |
| garageSpaces: | 3 |
| listingTerms: | Cash, Conventional, VA Loan |
| lotSizeUnits: | Acres |
| mlsAreaMajor: | 39 |
| poolFeatures: | Gunite |
| propertyType: | Single-Family |
| restrictions: | Deed Restrictions |
| associationYN: | yes |
| coveredSpaces: | 3 |
| geoMarketArea: | Lake Conroe Area |
| lotSizeSource: | Appraisal District |
| poolPrivateYN: | yes |
| priceAcreList: | 2013050.12 |
| priceSqFtList: | 211.8 |
| structureType: | Free Standing |
| taxExemptions: | Homestead |
| associationFee: | 1000 |
| feeOtherAmount: | 350 |
| windowFeatures: | Insulated/Low-E windows, Window Coverings |
| annualMaintDesc: | Mandatory |
| fireplacesTotal: | 1 |
| laundryFeatures: | Electric Dryer Hookup, Gas Dryer Hookup, Washer Hookup |
| livingAreaUnits: | Square Feet |
| otherStructures: | Workshop |
| parkingFeatures: | Automatic Gate, Attached, Oversized, Garage Door Opener, Workshop in Garage |
| taxAnnualAmount: | 14060 |
| utilityDistrict: | 1 |
| yearBuiltSource: | Appraisal District |
| attachedGarageYN: | yes |
| elementarySchool: | Madeley Ranch Elementary School |
| exteriorFeatures: | Back Green Space, Outdoor Kitchen, Side Yard, Sprinkler System |
| interiorFeatures: | 2 Staircases, Crown Molding, Formal Entry/Foyer, High Ceilings, 2 Bedrooms Down,En-Suite Bath,Primary Bed - 1st Floor,Sitting Area,Split Plan,Walk-In Closet(s) |
| lotPriceSqFtList: | 46.21 |
| maintFeeIncludes: | Common Grounds, Limited Access Gates |
| fireplaceFeatures: | Outside, Gas, Gas Log |
| foundationDetails: | Slab |
| lotSizeSquareFeet: | 31376.268 |
| newConstructionYN: | no |
| otherMandatoryFee: | transfer fee |
| architecturalStyle: | Traditional |
| highSchoolDistrict: | 37 - Montgomery |
| activeCommunity55YN: | no |
| roomKitchenFeatures: | Breakfast Bar, Kitchen Island, Kitchen open to Family Room, Pantry, Pot Filler, Walk-in Pantry |
| associationAmenities: | Controlled Access |
| greenEnergyEfficient: | Thermostat |
| middleOrJuniorSchool: | Montgomery Junior High School |
| bathroomsTotalDecimal: | 4.5 |
| constructionMaterials: | Batts Insulation, Stone, Stucco |
| patioAndPorchFeatures: | Covered, Patio/Deck, Porch |
| associationFeeFrequency: | Annually |
| ratioCurrentPriceBySqft: | 211.8 |
| masterPlannedCommunityYN: | no |
| roomMasterBathroomFeatures: | Full Secondary Bathroom Down, Hollywood Bath, Primary Bath: Double Sinks, Primary Bath: Separate Shower, Primary Bath: Soaking Tub, Vanity Area |
Photos


Listed by: Clearview Real Estate, LLC +1 (936) 523-0356. © 2026 Houston Realtors Information Service, Inc. Information is provided exclusively for consumers' personal, non-commercial use, and may not be used for any purpose other than to identify prospective properties consumers may be interested in purchasing. All information provided is deemed reliable but is not guaranteed and should be independently verified.
Data services provided by IDX Broker