131 S Park Drive
Scroll
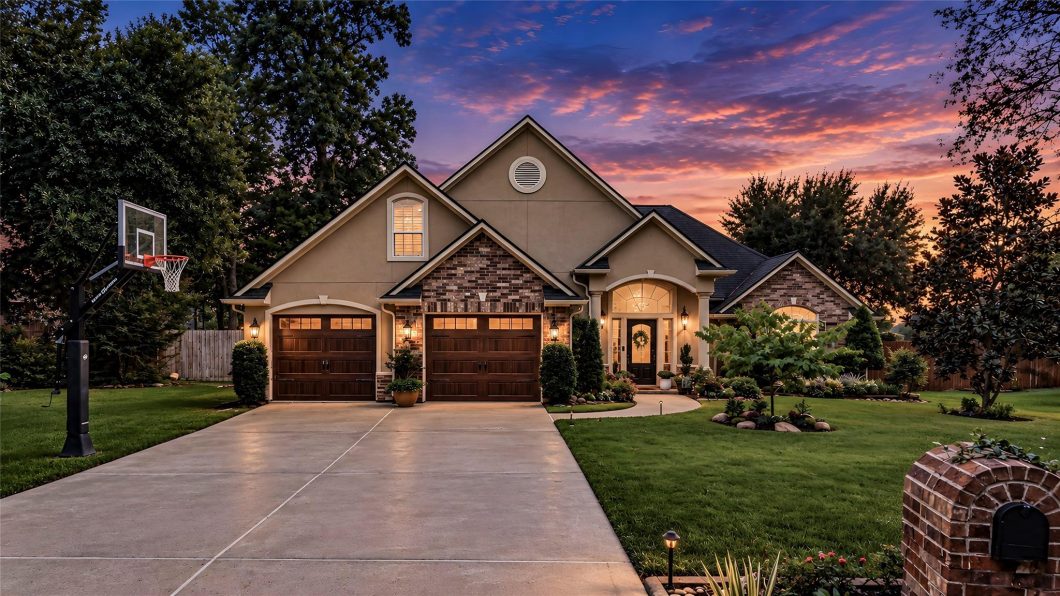
Hard to find 1.5 story home in April Sound with a pool and no rear neighbors! Located on a private circle with green belt across the street, its a rare opportunity to find this privacy. Backyard oasis with swimming pool, unbelievable landscaping, outdoor fireplace, mounted television under covered patio, upgraded sprinkler system and front and […]
Description
Hard to find 1.5 story home in April Sound with a pool and no rear neighbors! Located on a private circle with green belt across the street, its a rare opportunity to find this privacy. Backyard oasis with swimming pool, unbelievable landscaping, outdoor fireplace, mounted television under covered patio, upgraded sprinkler system and front and back landscaping lighting. No expenses spared in this luxurious outdoor space. Not to mentioned the Generac whole home generator. Interior has 4 bedrooms and 3 full bathrooms plus flex room. Primary and 2 secondary bedrooms down and additional full bedroom and bathroom upstairs. All the bedrooms have oversized walk-in closets. Flex space upstairs offers an opportunity for TV room or office! Fully remodeled kitchen in 2025 includes TajMahal quartzite counters, Bosch appliances with gas range and oven and secondary speed convection oven and matching refrigerator. April Sound is a country club community, with all the amenities and 24 security gate.
View full listing detailsListing Details
| Price: | 599,900 |
|---|---|
| Address: | 131 S Park Drive |
| City: | Montgomery |
| State: | Texas |
| Zip Code: | 77356 |
| Subdivision: | April Sound |
| MLS: | 59395853 |
| Year Built: | 2005 |
| Square Feet: | 2,784 |
| Acres: | 0.218 |
| Lot Square Feet: | 0.218 acres |
| Bedrooms: | 4 |
| Bathrooms: | 3 |
| roof: | Composition |
|---|---|
| spaYN: | yes |
| cooling: | Ceiling Fan(s), Electric |
| country: | US |
| fencing: | Back Yard |
| heating: | Electric, Heat Pump |
| stories: | 1 |
| taxRate: | 2.0927 |
| taxYear: | 2026 |
| feeOther: | 1 |
| flooring: | Carpet, Tile, Wood |
| garageYN: | yes |
| poolArea: | 1 |
| carportYN: | no |
| coolingYN: | yes |
| heatingYN: | yes |
| mlsStatus: | Pending |
| appliances: | Disposal, Refrigerator Included, Water Softener, Convection Oven, Double Oven, Gas Oven, Microwave, Gas Range, Dishwasher |
| directions: | Right on April Sound Blvd. First Right on April Wind. Right on S Park Dr. Follow all the way to back of circle on the right. |
| exclusions: | All Landscape Pots, 1 Tree In Backyard And Basketball Goal |
| golfCourse: | April Sound Country Club |
| highSchool: | Lake Creek High School |
| livingArea: | 2784 |
| censusTract: | 6943.07 |
| disclosures: | Exclusions, Mud, Owner/Agent, Seller's Disclosure |
| fireplaceYN: | yes |
| lotFeatures: | Back Yard, Cul-De-Sac, Subdivided, 0 Up To 1/4 Acre |
| lotSizeArea: | 0.2177 |
| waterSource: | Water District |
| daysOnMarket: | 10 |
| garageSpaces: | 2 |
| listingTerms: | Cash, Conventional, FHA, VA Loan |
| lotSizeUnits: | Acres |
| mlsAreaMajor: | 39 |
| poolFeatures: | In Ground |
| propertyType: | Single-Family |
| restrictions: | Deed Restrictions |
| associationYN: | yes |
| coveredSpaces: | 2 |
| geoMarketArea: | Lake Conroe Area |
| lotSizeSource: | Appraisal District |
| poolPrivateYN: | yes |
| priceAcreList: | 2755627.01 |
| priceSqFtList: | 215.48 |
| structureType: | Free Standing |
| taxExemptions: | Homestead |
| associationFee: | 286 |
| directionFaces: | North |
| feeOtherAmount: | 92+892 |
| openHouseCount: | 1 |
| windowFeatures: | Window Coverings |
| annualMaintDesc: | Mandatory |
| fireplacesTotal: | 1 |
| laundryFeatures: | Electric Dryer Hookup, Washer Hookup |
| livingAreaUnits: | Square Feet |
| parkingFeatures: | Attached, Garage Door Opener, Double-Wide Driveway |
| roadSurfaceType: | Concrete, Curbs |
| taxAnnualAmount: | 7781 |
| utilityDistrict: | 1 |
| yearBuiltSource: | Appraisal District |
| attachedGarageYN: | yes |
| elementarySchool: | Stewart Creek Elementary School |
| exteriorFeatures: | Sprinkler System |
| interiorFeatures: | Crown Molding, Formal Entry/Foyer, High Ceilings, 2 Bedrooms Down,1 Bedroom Up,Primary Bed - 1st Floor,Split Plan,Walk-In Closet(s) |
| lotPriceSqFtList: | 63.26 |
| maintFeeIncludes: | Common Grounds, Courtesy Patrol, Limited Access Gates, On Site Guard |
| communityFeatures: | Subdivision Tennis Court |
| fireplaceFeatures: | Outside, Gas, Gas Log |
| foundationDetails: | Slab |
| lotSizeSquareFeet: | 9483.012 |
| newConstructionYN: | no |
| otherMandatoryFee: | Country Club + transfer fee |
| architecturalStyle: | Traditional |
| highSchoolDistrict: | 37 - Montgomery |
| activeCommunity55YN: | no |
| roomKitchenFeatures: | Kitchen Island, Kitchen open to Family Room, Soft Closing Cabinets, Soft Closing Drawers, Under Cabinet Lighting |
| associationAmenities: | Basketball Court, Boat Ramp, Clubhouse, Controlled Access, Dog Park, Fitness Center, Garbage Service, Paid Patrol, Park, Playground, Pool, Security, Sport Court |
| greenEnergyEfficient: | Attic Vents, Thermostat, HVAC>13 SEER |
| middleOrJuniorSchool: | Oak Hill Junior High School |
| bathroomsTotalDecimal: | 3 |
| constructionMaterials: | Insulation - Blown Fiberglass, Cement Siding, Stone, Stucco |
| patioAndPorchFeatures: | Covered, Patio/Deck |
| associationFeeFrequency: | Quarterly |
| ratioCurrentPriceBySqft: | 215.48 |
| masterPlannedCommunityYN: | no |
| roomMasterBathroomFeatures: | Full Secondary Bathroom Down, Primary Bath: Double Sinks, Primary Bath: Jetted Tub, Primary Bath: Separate Shower, Secondary Bath(s): Tub/Shower Combo |
Photos


Listed by: Clearview Real Estate, LLC +1 (936) 523-0356. © 2026 Houston Realtors Information Service, Inc. Information is provided exclusively for consumers' personal, non-commercial use, and may not be used for any purpose other than to identify prospective properties consumers may be interested in purchasing. All information provided is deemed reliable but is not guaranteed and should be independently verified.
Data services provided by IDX Broker