15732 Lakeway Drive
Scroll
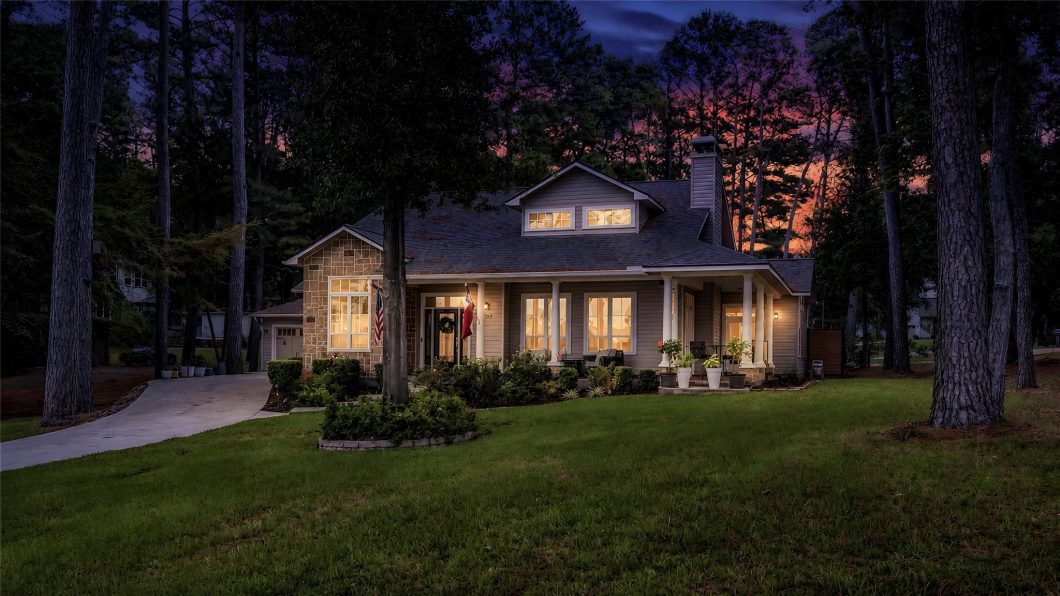
LAKE CONROE VIEWS + CUSTOM DESIGN + EXTENSIVE UPDATES! Beautifully upgraded custom home in desirable Corinthian Point with peaceful views of Lake Conroe. Soaring vaulted ceilings and wood beams create a warm, inviting feel, while the huge living room features a dramatic floor-to-ceiling stone wood-burning fireplace. The spacious primary suite offers private access to the […]
Description
LAKE CONROE VIEWS + CUSTOM DESIGN + EXTENSIVE UPDATES! Beautifully upgraded custom home in desirable Corinthian Point with peaceful views of Lake Conroe. Soaring vaulted ceilings and wood beams create a warm, inviting feel, while the huge living room features a dramatic floor-to-ceiling stone wood-burning fireplace. The spacious primary suite offers private access to the covered patio and pool area, while the primary bath includes a steam shower option. Extensive updates include a new roof, fresh interior paint,new AC unit,new pool, whole-home generator, and new gas cooktop. The oversized 2-car garage features an air-conditioned bonus room with a half bath—perfect for a home office,gym,hobby room,or flex space. Enjoy covered front and back patios, a sparkling pool, and beautiful lake views. A fantastic opportunity to enjoy the Lake Conroe lifestyle in a beautifully updated custom home! The neighborhood offers a private boat ramp and dock, fishing piers, swimming pool and tennis courts!
View full listing detailsListing Details
| Price: | 549,900 |
|---|---|
| Address: | 15732 Lakeway Drive |
| City: | Willis |
| State: | Texas |
| Zip Code: | 77318 |
| Subdivision: | Corinthian Point 02 |
| MLS: | 10464773 |
| Year Built: | 2012 |
| Square Feet: | 2,185 |
| Acres: | 0.306 |
| Lot Square Feet: | 0.306 acres |
| Bedrooms: | 3 |
| Bathrooms: | 4 |
| Half Bathrooms: | 2 |
| roof: | Composition |
|---|---|
| view: | Lake, Water View |
| cooling: | Ceiling Fan(s), Electric |
| country: | US |
| fencing: | Back Yard |
| heating: | Propane |
| stories: | 1 |
| taxRate: | 2.194 |
| taxYear: | 2026 |
| feeOther: | 1 |
| flooring: | Tile, Wood |
| garageYN: | yes |
| poolArea: | 1 |
| carportYN: | no |
| coolingYN: | yes |
| heatingYN: | yes |
| mlsStatus: | Pending |
| appliances: | Disposal, Dryer Included, Refrigerator Included, Washer Included, Gas Oven, Microwave, Gas Cooktop, Dishwasher |
| directions: | I45 N to Right on Calvary Rd. Left in Corinthian Point. Right on Challenger . LEft on Lakeway. Home on left. |
| highSchool: | Willis High School |
| livingArea: | 2185 |
| censusTract: | 6942.04 |
| disclosures: | Mud, Seller's Disclosure |
| fireplaceYN: | yes |
| lotFeatures: | Back Yard, Corner Lot, Subdivided, 0 Up To 1/4 Acre |
| lotSizeArea: | 0.3062 |
| waterSource: | Water District |
| daysOnMarket: | 6 |
| garageSpaces: | 2 |
| listingTerms: | Cash, Conventional, FHA, VA Loan |
| lotSizeUnits: | Acres |
| mlsAreaMajor: | 39 |
| poolFeatures: | Gunite, Heated, In Ground |
| propertyType: | Single-Family |
| restrictions: | Deed Restrictions |
| associationYN: | yes |
| coveredSpaces: | 2 |
| geoMarketArea: | Lake Conroe Area |
| lotSizeSource: | Appraisal District |
| poolPrivateYN: | yes |
| priceAcreList: | 1795885.04 |
| priceSqFtList: | 251.67 |
| structureType: | Free Standing |
| taxExemptions: | Homestead |
| associationFee: | 106 |
| feeOtherAmount: | 300 |
| windowFeatures: | Window Coverings |
| annualMaintDesc: | Mandatory |
| fireplacesTotal: | 1 |
| laundryFeatures: | Electric Dryer Hookup, Gas Dryer Hookup, Washer Hookup |
| livingAreaUnits: | Square Feet |
| parkingFeatures: | Attached/Detached Garage, Oversized, Garage Door Opener |
| roadSurfaceType: | Asphalt |
| taxAnnualAmount: | 9725 |
| yearBuiltSource: | Appraisal District |
| attachedGarageYN: | yes |
| elementarySchool: | Parmley Elementary School |
| interiorFeatures: | Formal Entry/Foyer, High Ceilings, Vaulted Ceiling, All Bedrooms Down,Split Plan,Walk-In Closet(s) |
| lotPriceSqFtList: | 41.23 |
| maintFeeIncludes: | Clubhouse, Common Grounds, Recreational Facilities |
| fireplaceFeatures: | Wood Burning |
| foundationDetails: | Slab |
| lotSizeSquareFeet: | 13338.072 |
| newConstructionYN: | no |
| otherMandatoryFee: | transfer |
| architecturalStyle: | Traditional |
| highSchoolDistrict: | 56 - Willis |
| activeCommunity55YN: | no |
| roomKitchenFeatures: | Breakfast Bar, Island w/ Cooktop, Kitchen open to Family Room, Pantry |
| associationAmenities: | Boat Dock, Boat Ramp, Park, Pool |
| greenEnergyEfficient: | Thermostat |
| middleOrJuniorSchool: | Lynn Lucas Middle School |
| bathroomsTotalDecimal: | 3 |
| constructionMaterials: | Stone, Vinyl Siding |
| patioAndPorchFeatures: | Covered, Patio/Deck |
| associationFeeFrequency: | Monthly |
| ratioCurrentPriceBySqft: | 251.67 |
| masterPlannedCommunityYN: | no |
| roomMasterBathroomFeatures: | Half Bath, Primary Bath: Double Sinks, Primary Bath: Shower Only, Secondary Bath(s): Double Sinks, Secondary Bath(s): Tub/Shower Combo |
Photos


Listed by: Clearview Real Estate, LLC +1 (936) 523-0356. © 2026 Houston Realtors Information Service, Inc. Information is provided exclusively for consumers' personal, non-commercial use, and may not be used for any purpose other than to identify prospective properties consumers may be interested in purchasing. All information provided is deemed reliable but is not guaranteed and should be independently verified.
Data services provided by IDX Broker