3 N Benton Woods Circle
Scroll
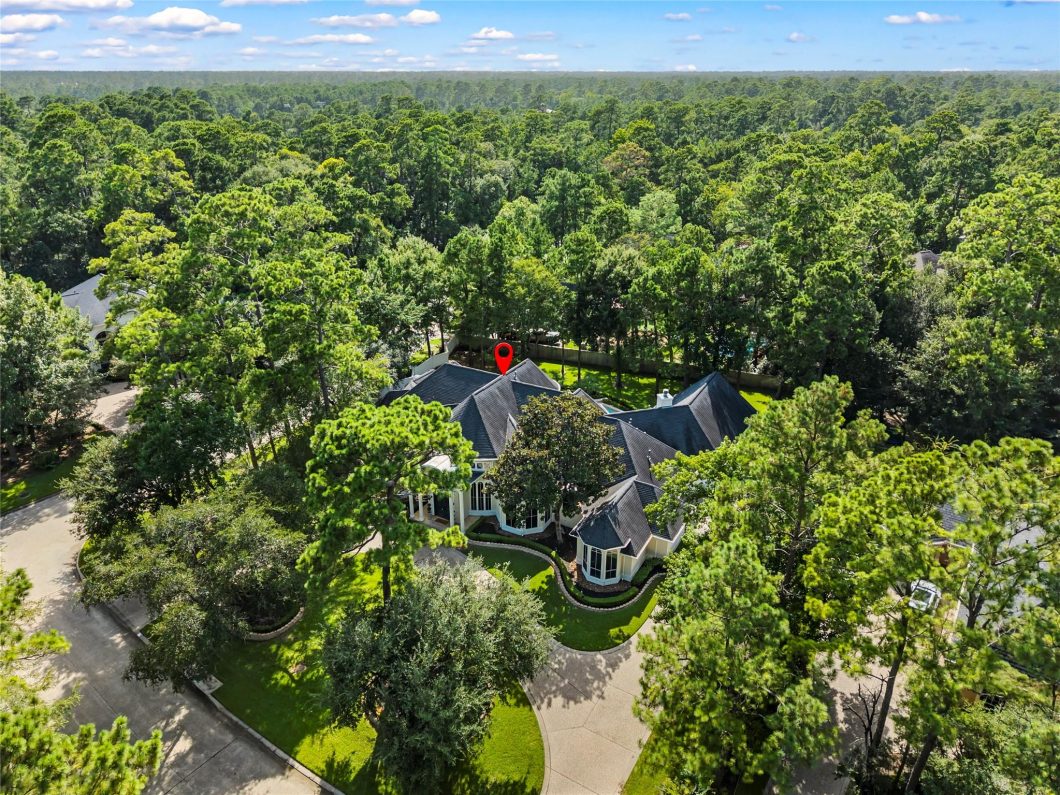
Tucked away in one of The Woodlands’ most sought-after locations, this extraordinary estate home offers a rare 3/4-acre fully fenced homesite.This sprawling 5,500-square-foot residence features 5 bedrooms, 4 full baths, and 3 half baths. A dramatic two-story foyer welcomes you inside, where rich wood trim accents the handsome private study, while formal living and dining […]
Description
Tucked away in one of The Woodlands’ most sought-after locations, this extraordinary estate home offers a rare 3/4-acre fully fenced homesite.This sprawling 5,500-square-foot residence features 5 bedrooms, 4 full baths, and 3 half baths. A dramatic two-story foyer welcomes you inside, where rich wood trim accents the handsome private study, while formal living and dining rooms provide sophisticated gathering spaces. The expansive floor plan continues with a spacious gameroom, generous living areas, and seamless access to the screened porch overlooking your private backyard retreat. Outside, enjoy a resort-style pool and spa surrounded by mature landscaping, creating the ultimate setting for exceptional privacy. The oversized three-car garage provides abundant storage. Ideally located just minutes from top-rated schools, premier shopping, dining, parks, and major commuter routes, this remarkable estate type property is rarely found in The Woodlands. A truly exceptional opportunity!
View full listing detailsListing Details
| Price: | 1,750,000 |
|---|---|
| Address: | 3 N Benton Woods Circle |
| City: | The Woodlands |
| State: | Texas |
| Zip Code: | 77382 |
| Subdivision: | Alden Bridge |
| MLS: | 85336647 |
| Year Built: | 1998 |
| Square Feet: | 5,437 |
| Acres: | 0.692 |
| Lot Square Feet: | 0.692 acres |
| Bedrooms: | 5 |
| Bathrooms: | 7 |
| Half Bathrooms: | 3 |
| roof: | Composition |
|---|---|
| spaYN: | yes |
| cooling: | Ceiling Fan(s), Electric |
| country: | US |
| fencing: | Back Yard |
| heating: | Natural Gas |
| stories: | 2 |
| taxRate: | 1.812 |
| taxYear: | 2025 |
| feeOther: | 1 |
| flooring: | Brick, Carpet, Stone, Tile, Wood |
| garageYN: | yes |
| poolArea: | 1 |
| carportYN: | no |
| coolingYN: | yes |
| heatingYN: | yes |
| mlsStatus: | Option Pending |
| appliances: | Disposal, Refrigerator Included, Double Oven, Electric Oven, Gas Range, Dishwasher |
| directions: | Research Forest to L on second Alden Bridge. Left on Benton Woods. Home on left on Corner. |
| highSchool: | The Woodlands High School |
| livingArea: | 5437 |
| builderName: | Ultra Classic Homes |
| censusTract: | 6906.07 |
| disclosures: | Mud, Sellers Disclosure |
| fireplaceYN: | yes |
| lotFeatures: | Back Yard, Corner Lot, Cul-De-Sac, Subdivided, 1/2 Up to 1 Acre |
| lotSizeArea: | 0.6921 |
| spaFeatures: | Spa/Hot Tub, Private |
| waterSource: | Water District |
| daysOnMarket: | 2 |
| garageSpaces: | 3 |
| listingTerms: | Cash, Conventional, FHA |
| lotSizeUnits: | Acres |
| mlsAreaMajor: | 15 |
| poolFeatures: | Gunite, Pool With Hot Tub Attached |
| propertyType: | Single-Family |
| restrictions: | Deed Restrictions |
| coveredSpaces: | 3 |
| geoMarketArea: | The Woodlands |
| lotSizeSource: | Appraisal District |
| poolPrivateYN: | yes |
| priceAcreList: | 2528536.34 |
| priceSqFtList: | 321.87 |
| structureType: | Free Standing |
| feeOtherAmount: | 150 |
| windowFeatures: | Window Coverings |
| annualMaintDesc: | No |
| fireplacesTotal: | 2 |
| laundryFeatures: | Electric Dryer Hookup, Washer Hookup |
| livingAreaUnits: | Square Feet |
| parkingFeatures: | Attached, Oversized, Additional Parking, Garage Door Opener, Circular Driveway |
| roadSurfaceType: | Concrete, Curbs |
| taxAnnualAmount: | 25545 |
| utilityDistrict: | 1 |
| yearBuiltSource: | Appraisal District |
| attachedGarageYN: | yes |
| elementarySchool: | Buckalew Elementary School |
| exteriorFeatures: | Outdoor Kitchen, Side Yard, Sprinkler System |
| interiorFeatures: | 2 Staircases, Crown Molding, Formal Entry/Foyer, High Ceilings, 2 Bedrooms Down,En-Suite Bath,Primary Bed - 1st Floor,Sitting Area,Split Plan,Walk-In Closet(s) |
| lotPriceSqFtList: | 58.05 |
| fireplaceFeatures: | Gas Log |
| foundationDetails: | Slab |
| lotSizeSquareFeet: | 30147.876 |
| newConstructionYN: | no |
| otherMandatoryFee: | transfer |
| architecturalStyle: | Traditional |
| highSchoolDistrict: | 11 - Conroe |
| activeCommunity55YN: | no |
| roomKitchenFeatures: | Breakfast Bar, Island w/ Cooktop, Kitchen open to Family Room, Pantry, Under Cabinet Lighting, Walk-in Pantry |
| associationAmenities: | Basketball Court, Dog Park, Jogging Path, Park, Playground, Tennis Court(s) |
| greenEnergyEfficient: | Thermostat |
| middleOrJuniorSchool: | Mccullough Junior High School |
| bathroomsTotalDecimal: | 5.5 |
| constructionMaterials: | Stucco |
| patioAndPorchFeatures: | Covered, Patio/Deck, Porch, Screened |
| masterPlannedCommunity: | The Woodlands |
| ratioCurrentPriceBySqft: | 321.87 |
| masterPlannedCommunityYN: | yes |
| roomMasterBathroomFeatures: | Full Secondary Bathroom Down, Half Bath, Hollywood Bath, Primary Bath: Double Sinks, Primary Bath: Jetted Tub, Primary Bath: Separate Shower, Secondary Bath(s): Double Sinks, Secondary Bath(s): Tub/Shower Combo |
Photos


Listed by: Clearview Real Estate, LLC +1 (936) 523-0356. © 2026 Houston Realtors Information Service, Inc. Information is provided exclusively for consumers' personal, non-commercial use, and may not be used for any purpose other than to identify prospective properties consumers may be interested in purchasing. All information provided is deemed reliable but is not guaranteed and should be independently verified.
Data services provided by IDX Broker