8872 Catamaran Way
Scroll
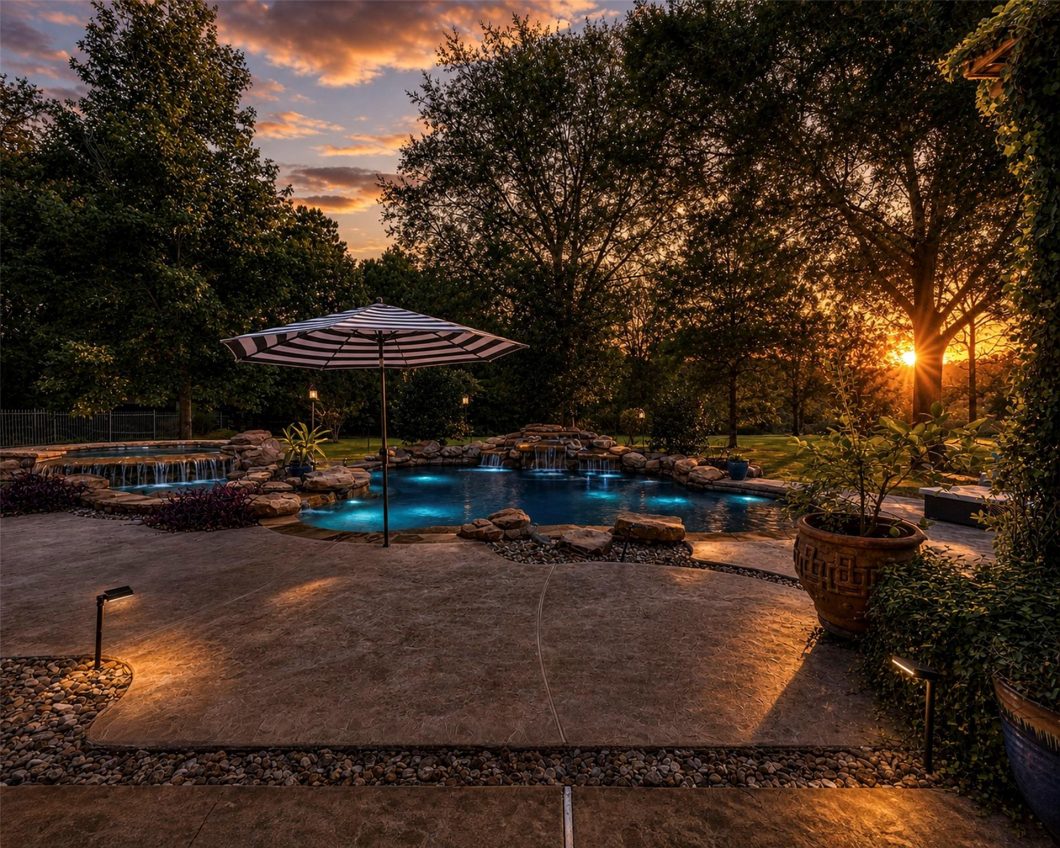
This hard-to-find single-story home offers the perfect blend of comfort, style, and outdoor living on over an acre of beautifully landscaped, fully fenced property. Featuring 3 bedrooms,2.5 baths,a dedicated study, and a large gameroom.Recent updates include brand-new luxury vinyl plank flooring throughout, fresh interior paint, 2yr old roof, newer AC units and stylish new light […]
Description
This hard-to-find single-story home offers the perfect blend of comfort, style, and outdoor living on over an acre of beautifully landscaped, fully fenced property. Featuring 3 bedrooms,2.5 baths,a dedicated study, and a large gameroom.Recent updates include brand-new luxury vinyl plank flooring throughout, fresh interior paint, 2yr old roof, newer AC units and stylish new light fixtures inside and out-including whole home exterior trim lighting. Relax by the stunning swimming pool and hot tub, gather around the outdoor natural gas fireplace on cool evenings, or unwind beneath the covered patio while enjoying the peaceful surroundings. The lush landscaping creates exceptional privacy, while separate fenced side yard with existing fruit trees is perfect for a garden! With plenty of room to roam, this exceptional property delivers the best of country-style living with all the conveniences of a desirable neighborhood. Rare opportunities like this don’t come along often!
View full listing detailsListing Details
| Price: | 799,000 |
|---|---|
| Address: | 8872 Catamaran Way |
| City: | Montgomery |
| State: | Texas |
| Zip Code: | 77316 |
| Subdivision: | Ridgelake Shores 02 |
| MLS: | 4832903 |
| Year Built: | 2013 |
| Square Feet: | 2,901 |
| Acres: | 1.12 |
| Lot Square Feet: | 1.12 acres |
| Bedrooms: | 3 |
| Bathrooms: | 3 |
| Half Bathrooms: | 1 |
| roof: | Composition |
|---|---|
| sewer: | Septic Tank |
| cooling: | Ceiling Fan(s), Electric |
| country: | US |
| fencing: | Back Yard |
| heating: | Natural Gas |
| stories: | 1 |
| taxRate: | 1.5799 |
| taxYear: | 2025 |
| feeOther: | 1 |
| flooring: | Tile, Vinyl Plank |
| garageYN: | yes |
| carportYN: | no |
| coolingYN: | yes |
| heatingYN: | yes |
| mlsStatus: | Pending |
| appliances: | Disposal, Electric Oven, Microwave, Gas Range, Dishwasher |
| directions: | Fish creek thoroughfare to Right on Ridgelake Shores. Left on Stone Oak. Right on Argosy Left on Royal Navigator Left on Catamaran. Home on Left. |
| highSchool: | Conroe High School |
| hoaWebsite: | https://www.ridgelakeshorespoa.com |
| livingArea: | 2901 |
| censusTract: | 6945.03 |
| disclosures: | Sellers Disclosure |
| fireplaceYN: | yes |
| lotFeatures: | Back Yard, Cleared, Subdivided, 1 Up to 2 Acres |
| lotSizeArea: | 1.12 |
| waterSource: | Public |
| daysOnMarket: | 21 |
| garageSpaces: | 2 |
| listingTerms: | Cash, Conventional, FHA, VA Loan |
| lotSizeUnits: | Acres |
| mlsAreaMajor: | 39 |
| poolFeatures: | Gunite, In Ground, Pool With Hot Tub Attached |
| propertyType: | Single-Family |
| restrictions: | Deed Restrictions |
| associationYN: | yes |
| coveredSpaces: | 2 |
| geoMarketArea: | Conroe Southwest |
| lotSizeSource: | Appraisal District |
| poolPrivateYN: | yes |
| priceAcreList: | 713392.86 |
| priceSqFtList: | 275.42 |
| structureType: | Free Standing |
| taxExemptions: | Homestead Senior |
| associationFee: | 350 |
| feeOtherAmount: | 275 |
| openHouseCount: | 1 |
| windowFeatures: | Insulated/Low-E windows |
| annualMaintDesc: | Mandatory |
| fireplacesTotal: | 1 |
| laundryFeatures: | Electric Dryer Hookup, Gas Dryer Hookup, Washer Hookup |
| livingAreaUnits: | Square Feet |
| parkingFeatures: | Attached, Oversized, Garage Door Opener, Double-Wide Driveway, Workshop in Garage |
| roadSurfaceType: | Asphalt |
| taxAnnualAmount: | 11319 |
| yearBuiltSource: | Appraisal District |
| attachedGarageYN: | yes |
| elementarySchool: | Stewart Elementary School (Conroe) |
| exteriorFeatures: | Sprinkler System |
| interiorFeatures: | Crown Molding, Formal Entry/Foyer, High Ceilings, All Bedrooms Down,Primary Bed - 1st Floor,Sitting Area,Split Plan,Walk-In Closet(s) |
| lotPriceSqFtList: | 16.38 |
| maintFeeIncludes: | Common Grounds, Recreational Facilities |
| fireplaceFeatures: | Outside, Gas, Gas Log |
| foundationDetails: | Slab |
| lotSizeSquareFeet: | 48787.2 |
| newConstructionYN: | no |
| otherMandatoryFee: | transfer fee |
| architecturalStyle: | Traditional |
| highSchoolDistrict: | 11 - Conroe |
| activeCommunity55YN: | no |
| roomKitchenFeatures: | Breakfast Bar, Kitchen Island, Kitchen open to Family Room, Pantry |
| greenEnergyEfficient: | Attic Vents, Thermostat |
| middleOrJuniorSchool: | Peet Junior High School |
| bathroomsTotalDecimal: | 2.5 |
| constructionMaterials: | Brick, Stone, Stucco |
| patioAndPorchFeatures: | Covered, Patio/Deck |
| associationFeeFrequency: | Annually |
| ratioCurrentPriceBySqft: | 275.42 |
| masterPlannedCommunityYN: | no |
| roomMasterBathroomFeatures: | Full Secondary Bathroom Down, Half Bath, Primary Bath: Double Sinks, Primary Bath: Separate Shower, Primary Bath: Soaking Tub, Secondary Bath(s): Tub/Shower Combo |
Photos


Listed by: Clearview Real Estate, LLC +1 (936) 523-0356. © 2026 Houston Realtors Information Service, Inc. Information is provided exclusively for consumers' personal, non-commercial use, and may not be used for any purpose other than to identify prospective properties consumers may be interested in purchasing. All information provided is deemed reliable but is not guaranteed and should be independently verified.
Data services provided by IDX Broker